StephanieTornberg

BEDS2
BATHS1 full
SQUARE FEET840
MLS#60338261
STATUSActive
PROPERTY TYPEResidential - Single Family
SUBDIVISIONGlen Acres
Property Description
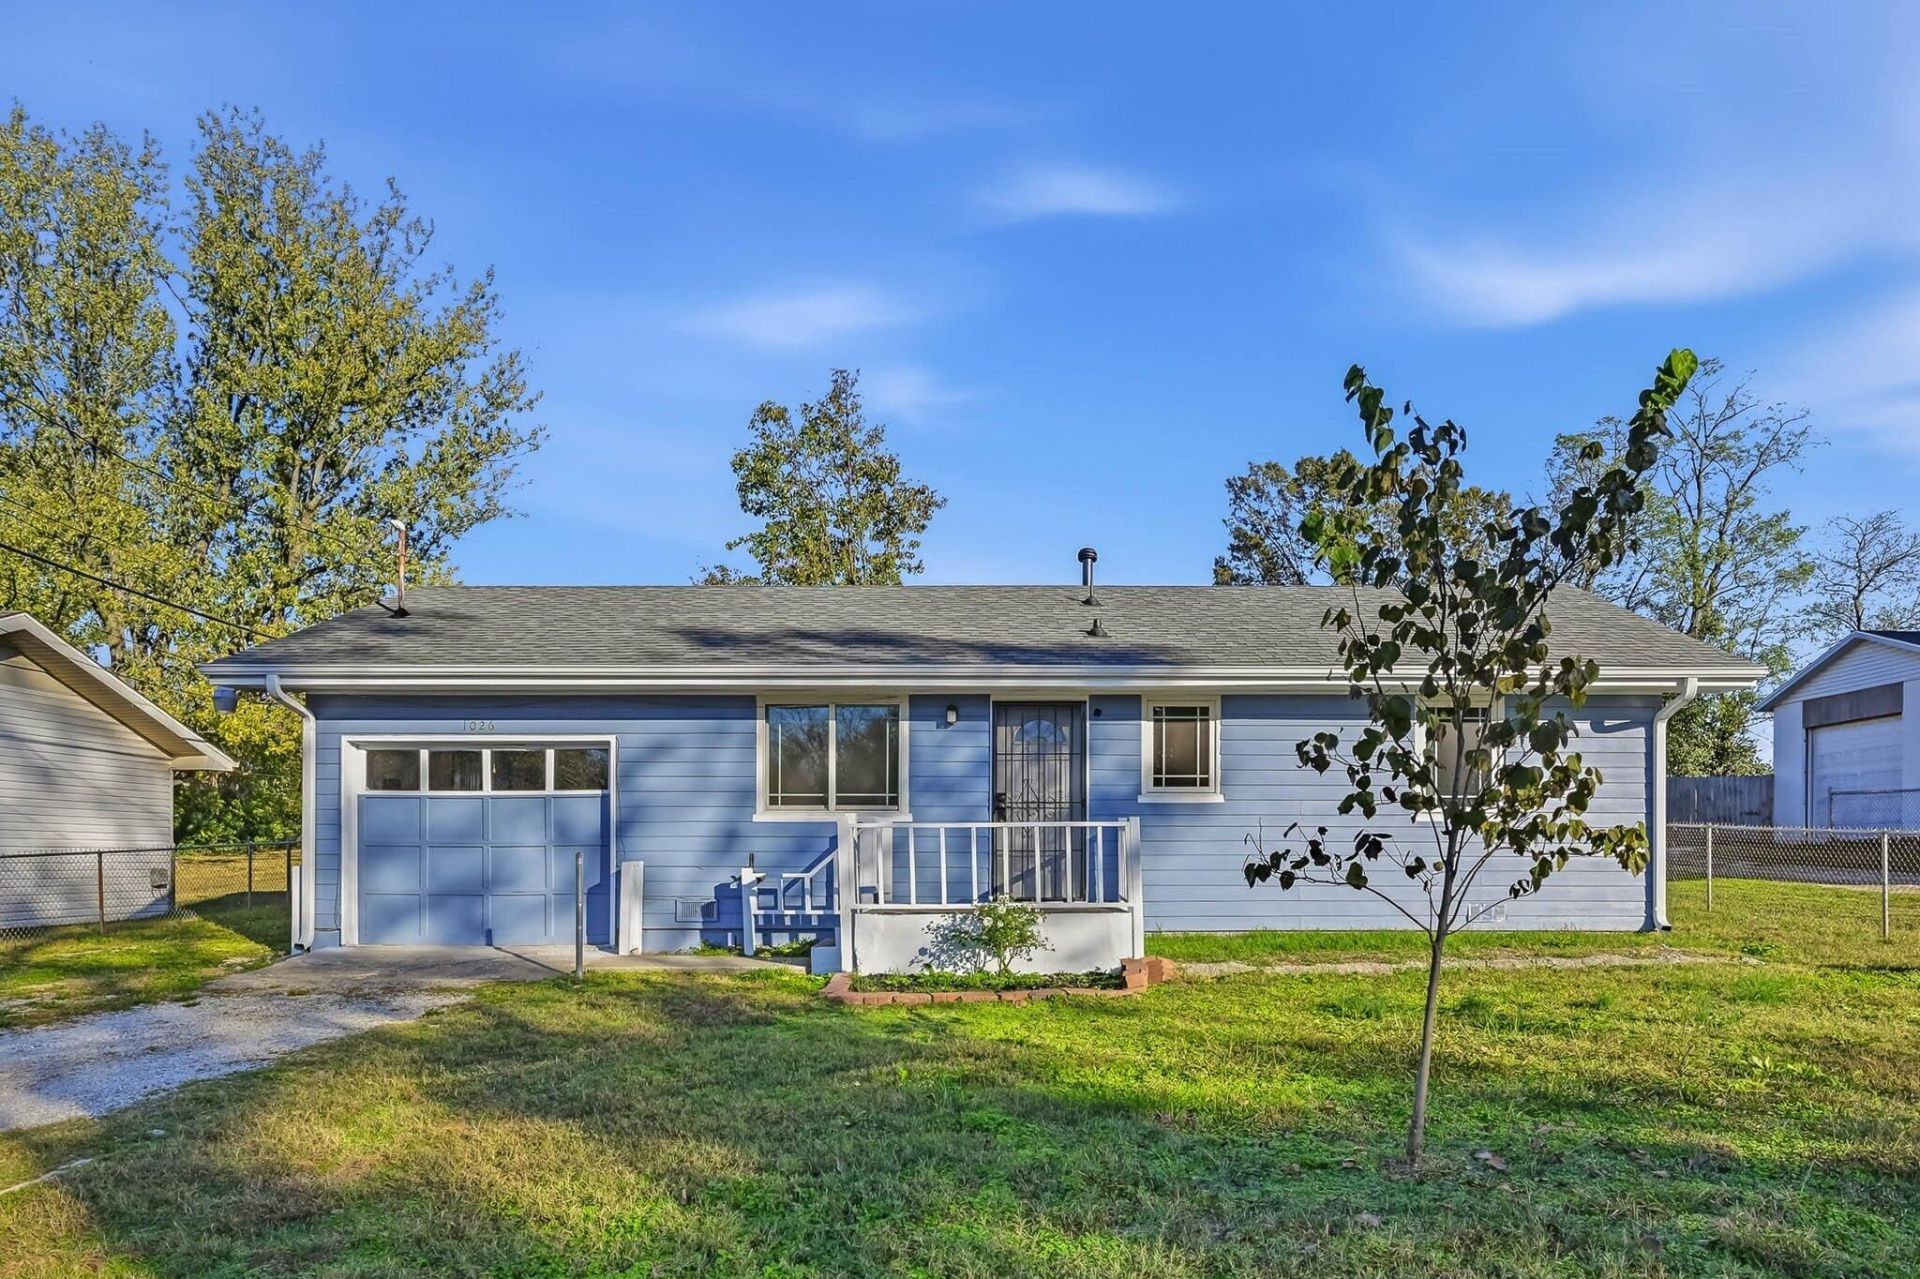
A comfortable home with a fresh start, 1026 S Glenn Ave offers 2 bedrooms, 1 bath, and 840 square feet of thoughtfully updated living space. Fresh paint inside and out and new flooring give the home a clean, welcoming feel, while many of the bigger-ticket improvements have already been taken care of.A new roof, gutters, and A/C were added in 2026, the windows are approximately five years old, and the home also has a newer furnace and water heater.Outside, the 0.32-acre lot offers a nice amount of breathing room, with a chain-link fenced yard and covered back deck for enjoying the outdoors. An attached 1-car garage adds everyday convenience, while the separate workshop/storage building with electricity provides a handy spot for projects, hobbies, or extra storage.Simple, comfortable, and nicely refreshed, this home has a lot to offer in an easy-to-maintain package.
Property Features
Property Type: Residential - Single Family
Cooling: Electric, Central Air, Ceiling Fan(s)
Heating: Electric, Central, Heat Pump
Lot Size: 0.32 Acres
Taxes: $791
Year Built: 1971
Amenities
Laminate Counters
Walk-In Closet(s)
W/D Hookup
Rain Gutters
Feature Descriptions
Appliances: Electric Water Heater, Dishwasher
Body of Water: None
Days on Site: 2
Fencimg: Chain Link
Parcel#: 1328102026
Parking: Garage Faces Front
Parking Notes: Garage Faces Front
Patio/Porch: Covered, Rear Porch, Front Porch
Sewer: Public Sewer
Water: City Water
Local Schools
High School: SGF-Parkview
Middle School: SGF-Study
Elementary School: SGF-Portland
Listed By / Shown By
Listed By
Agency Name: Alpha Realty MO, LLC
Shown By
Agent Name: Stephanie Tornberg
Agent Phone: (918) 906-8626
Agency Title: Solid Rock Realtors

Estimate Your Payment
Estimated Payment
$ 418.33 per month $311.58 Principal & Interest $65.92 Property Tax $40.83 Homeowner's InsuranceChange Payment Information

Privacy Policy / DMCA Notice / ADA Accessibility


This site is hosted, designed and copyright
© 1994 - 2026 by
Delta Media Group, Inc. -- Patent Pending --
1026 S Glenn Avenue | MLS# 60338261
This single family home located at 1026 S Glenn Avenue , Springfield, MO 65802 is currently listed for sale with an asking price of $140,000. This property was built in 1971 and has 2 bedrooms and 1 full baths with 840 sq. ft. S Glenn Avenue is located in the Glen Acres subdivision. Search Glen Acres real estate on stephanie.solidrockrealtors.com today.