StephanieTornberg
BEDS3
BATHS2 full
SQUARE FEET1,102
MLS#2631076
STATUSActive
PROPERTY TYPEResidential - Condominium
SUBDIVISIONOakbrook Village Townhomes (Condo)-Oakbrook Village
SCHOOLTulsa - Sch Dist
Property Description
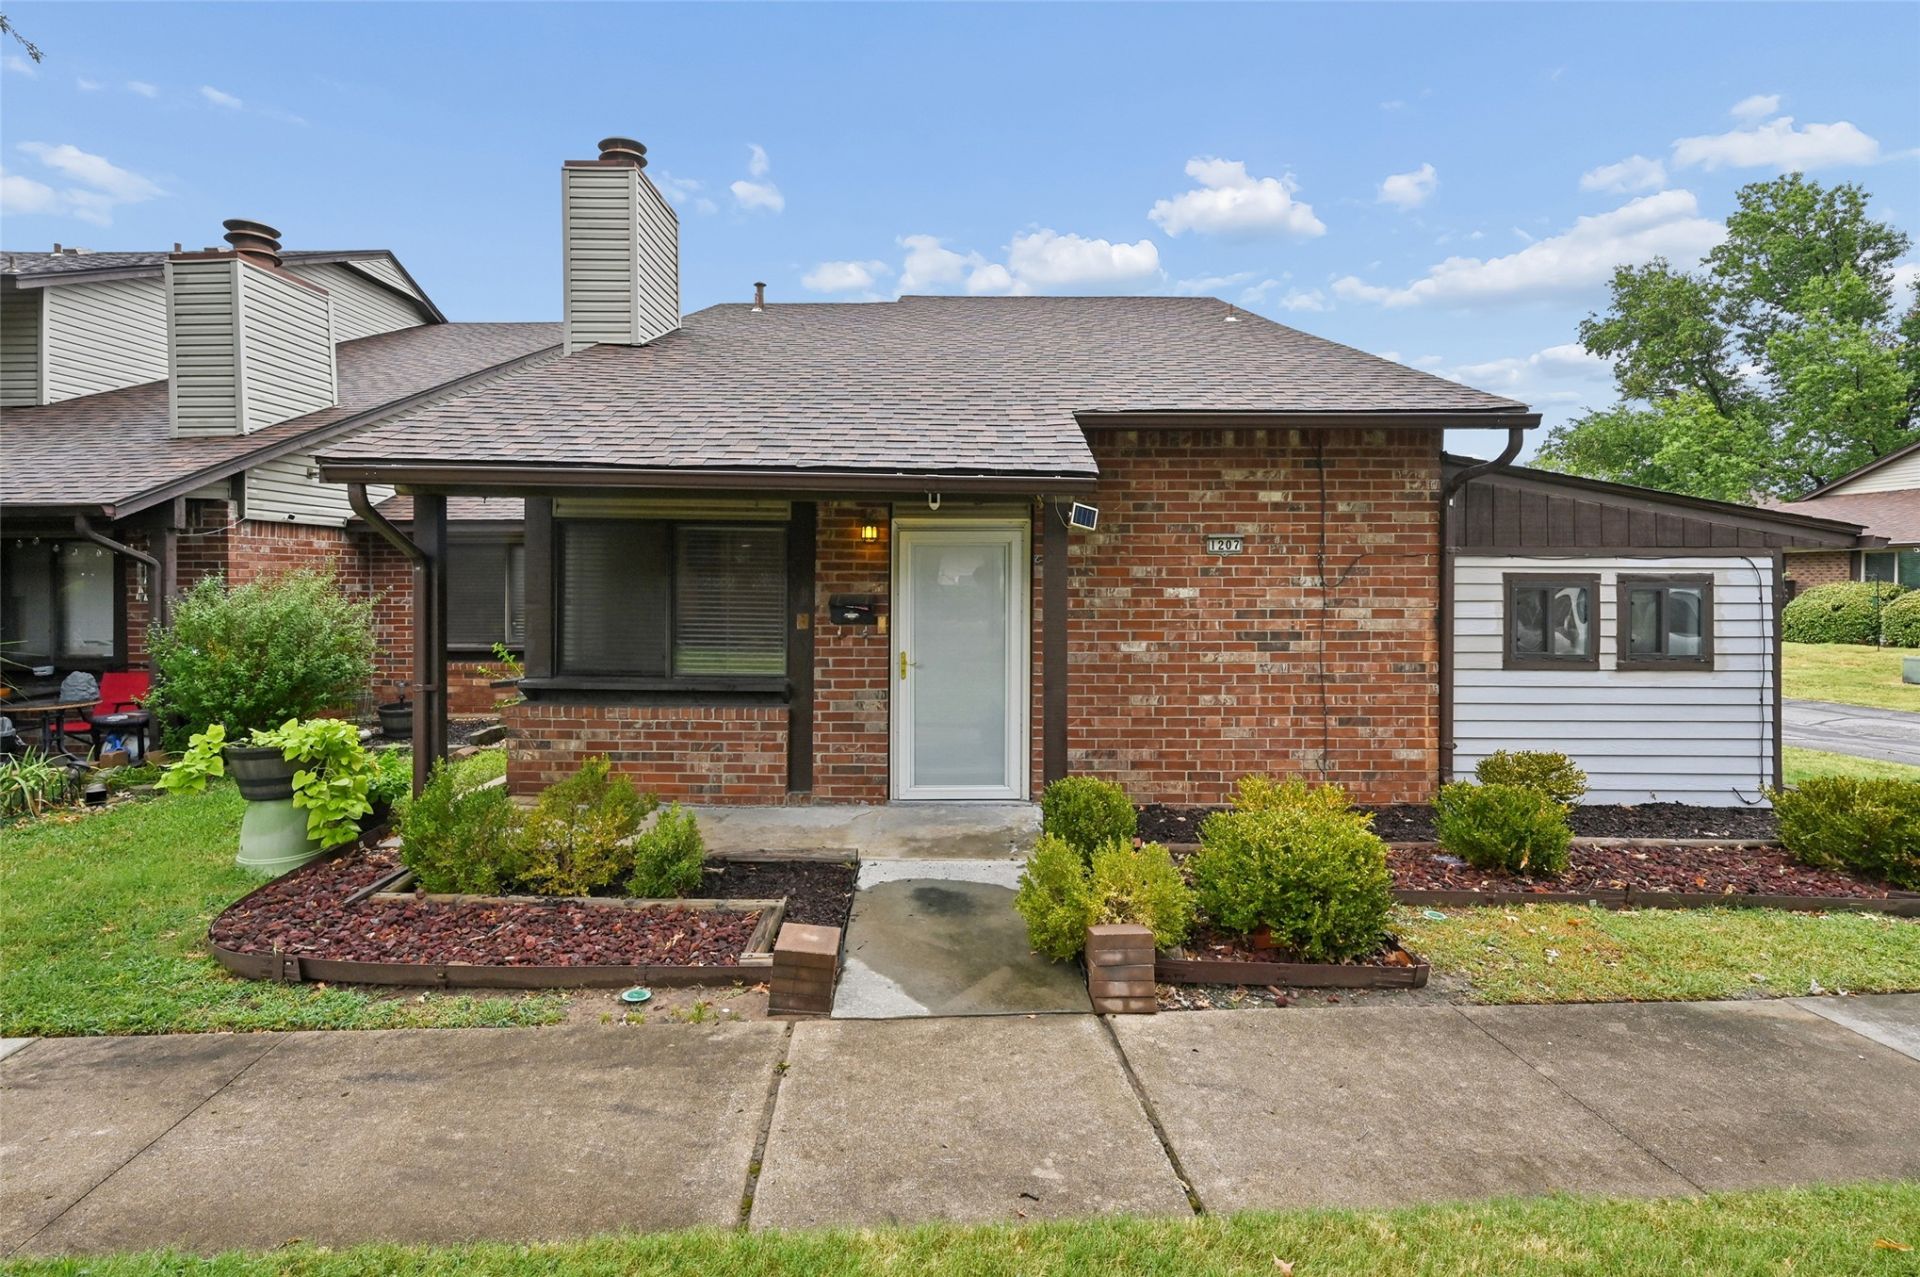
Welcome to Oakbrook Village, a hidden gem of condominium and townhome living in Tulsa! This freshly painted condo offers comfortable, low-maintenance living in a convenient location. Located directly across the street from the community pool, you'll have easy access to one of the neighborhood's amenities. Enjoy the low-maintenance lifestyle and community atmosphere Oakbrook Village has to offer. Priced to sell and ready for its next owner!
Property Features
Property Type: Residential - Condominium
Basement: None
Cooling: Central Air
Fireplaces: 1
Garage: 1 car attached
Heating: Central, Electric
Roof Type: Shake
Stories: 1.0
Taxes: $1,779
Year Built: 1981
Amenities
Butcher Block Counters
Wood Counters
Electric Range Connection
Gas Oven Connection
Landscaping
Feature Descriptions
Appliances: Dishwasher, Electric Water Heater, Freezer, Ice Maker, Microwave, Oven, Range, Refrigerator
Association Amenities: Pool, Pets Allowed
Exterior: Brick, Vinyl Siding, Wood Frame
Fencing: None
Fireplace: Blower Fan
Flooring: Tile, Wood
HOA Fee: 470/ Monthly
HOA Y/N: Yes
Laundry: Electric Dryer Hookup
Lot: None
Parcel#: 29760-94-07-09780
Parking: Attached, Garage
Parking Notes: Attached, Garage
Patio/Porch: Covered, Porch
Pets Allowed: Yes
Security: No Safety Shelter, Smoke Detector(s)
Sewer: Public Sewer
Utilities: Cable Available, Unknown
Water: Public
Window: Vinyl
Local Schools
High School: Edison
Elementary School: Lewis & Clark
School District: Tulsa - Sch Dist
Listed By / Shown By
Listed By
Agency Name: Keller Williams Preferred
Shown By
Agent Name: Stephanie Tornberg
Agent Phone: (918) 906-8626
Agency Title: Solid Rock Realtors

Estimate Your Payment
Estimated Payment
$ 455.35 per month $271.52 Principal & Interest $148.25 Property Tax $35.58 Homeowner's InsuranceChange Payment Information

Privacy Policy / DMCA Notice / ADA Accessibility


This site is hosted, designed and copyright
© 1994 - 2026 by
Delta Media Group, Inc. -- Patent Pending --
1207 S 111th East Avenue , Unit 33-4D | MLS# 2631076
This condo located at 1207 S 111th East Avenue , Unit 33-4D, Tulsa, OK 74128 is currently listed for sale with an asking price of $122,000. This property was built in 1981 and has 3 bedrooms and 2 full baths with 1102 sq. ft. S 111th East Avenue , Unit 33-4D is located in the Oakbrook Village Townhomes (Condo)-Oakbrook Village subdivision within the Tulsa - Sch Dist school district. Search Oakbrook Village Townhomes (Condo)-Oakbrook Village real estate on stephanie.solidrockrealtors.com today.