StephanieTornberg

BEDS3
BATHS2 full 1 partial
SQUARE FEET3,085
MLS#2612608
STATUSPending
PROPERTY TYPEResidential - Single Family
SUBDIVISIONSkyline Estates
SCHOOLBixby - Sch Dist
Property Description
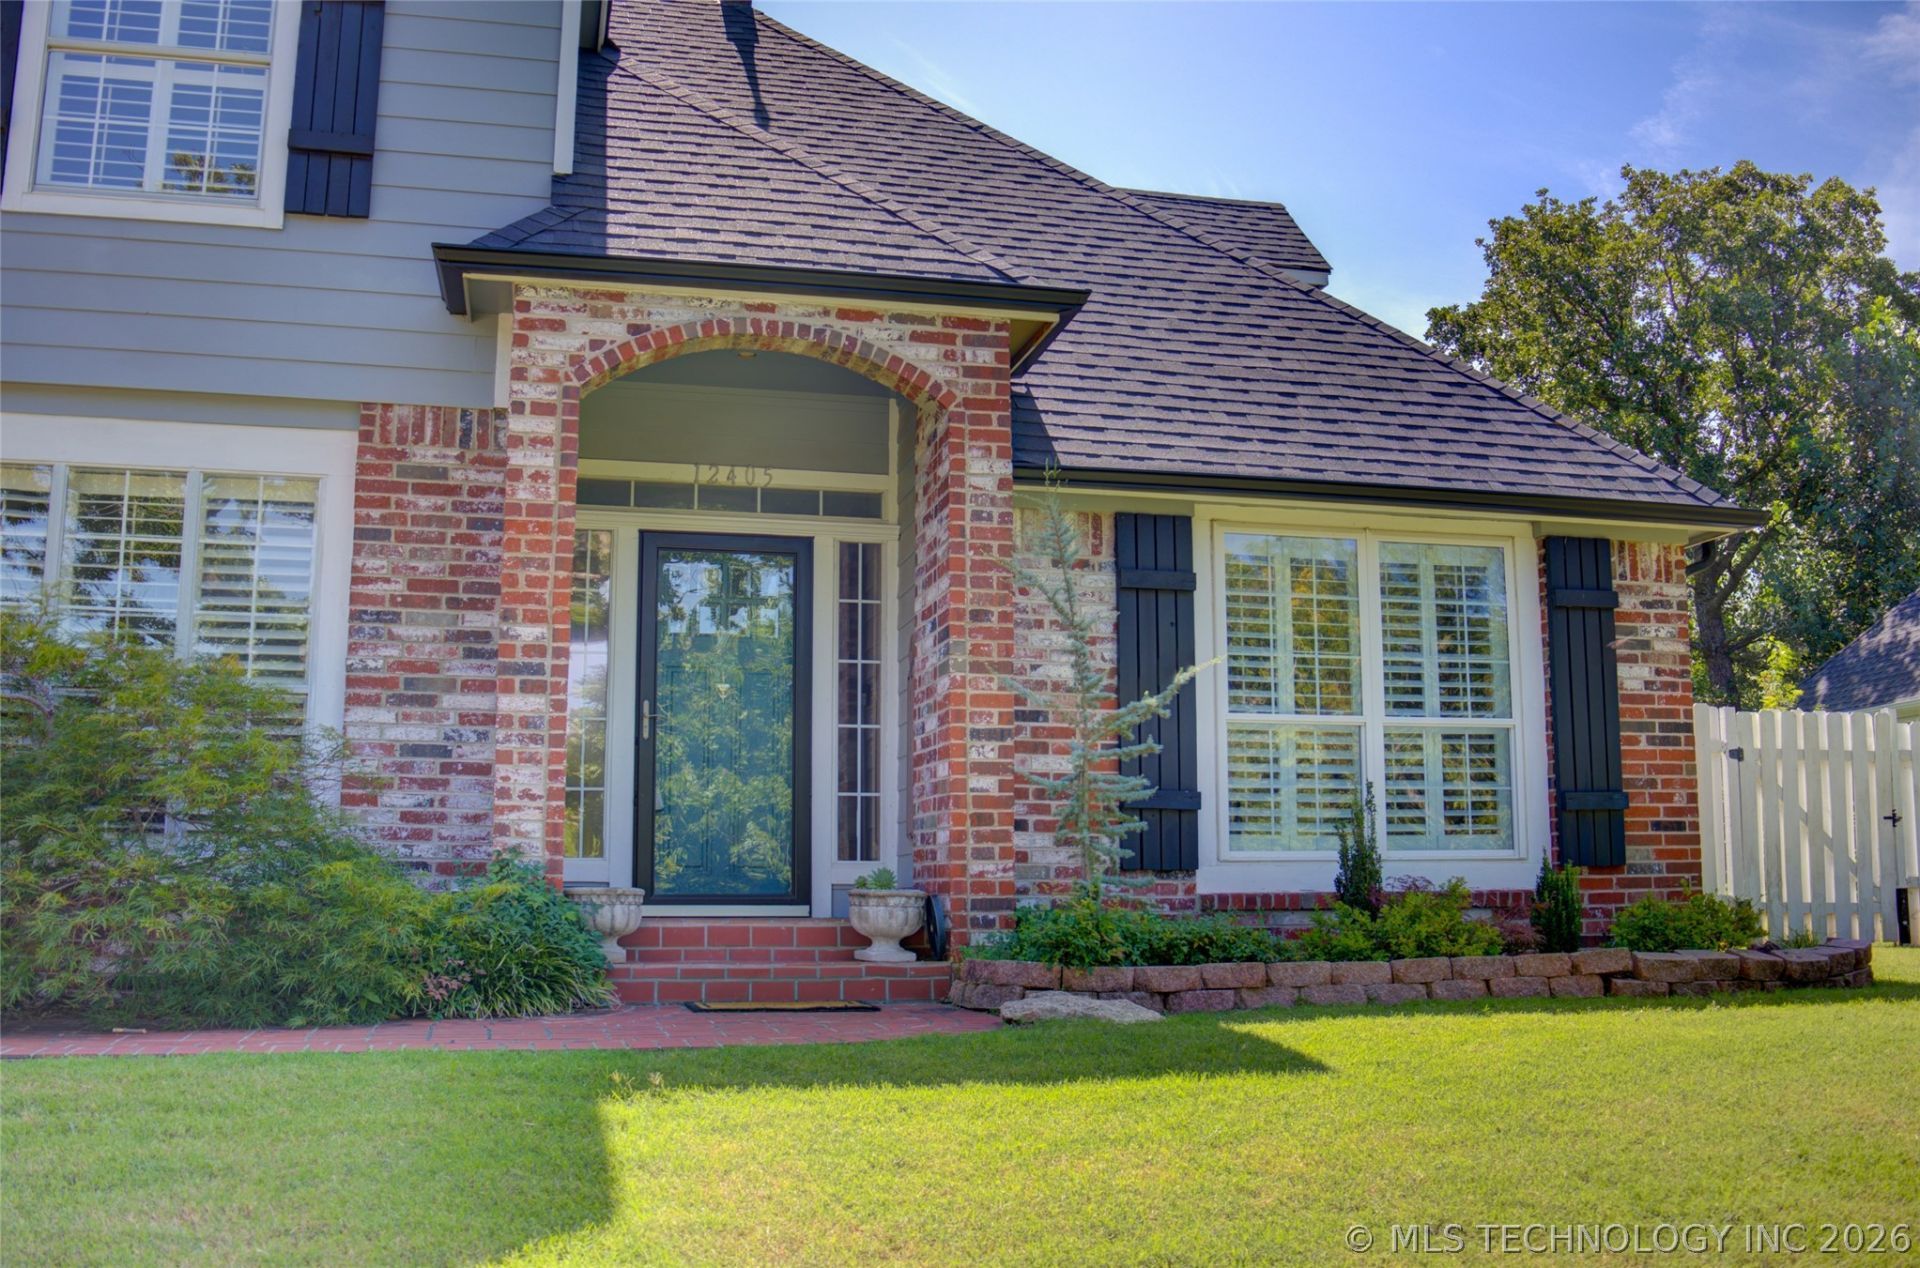
NEW PRICE - exceptional space, flexibility and an incredible over 1/2-acre setting in Jenks! This beautifully maintained home offers 3 bedrooms PLUS an oversized game/flex room complete with a bar area, sink and built-in bookcase-perfect for movie nights, entertaining, a teen retreat or second living area. The private downstairs primary suite feels like its own retreat with a beautifully updated bath, generous walk-in closet and built-in desk area ideal for working from home, gift wrapping or organizing. One of the home's standout features is the light-filled screened-in porch overlooking the expansive, peaceful backyard-an inviting place to enjoy morning coffee, cool fall evenings and views of the mature trees. Step outside and discover more than half an acre with plenty of room to relax, play, garden or entertain. And don't miss the separate backyard workshop/studio! Whether you've been dreaming of a woodworking shop, hobby or craft room, private home office, creative studio, man cave or she shed, this versatile bonus space offers possibilities rarely found at this price point. Inside you'll also find inviting living and dining spaces, a fireplace, beautiful natural light and a kitchen with granite countertops and stainless appliances. With a newer roof, gutters and durable exterior siding, much of the important work has already been done. If you've been searching for a home with room to spread out, flexible spaces, an exceptional backyard and a separate place to work or create, this one deserves another look-especially at the new price of $399,900.
Property Features
Property Type: Residential - Single Family
Cooling: 2 Units, Zoned
Fireplaces: 1
Garage: 2 car attached
Heating: Gas, Multiple Heating Units, Zoned
Lot Size: 0.54 Acres
Roof Type: Asphalt, Fiberglass
Taxes: $3,089
Year Built: 1989
Amenities
Attic
Granite Counters
High Ceilings
Cable TV
Ceiling Fan(s)
Electric Oven Connection
Electric Range Connection
Lighting
Rain Gutters
Feature Descriptions
Appliances: Cooktop, Double Oven, Disposal, Gas Water Heater, Microwave, Oven, Range
Association Amenities: None
Community Features: Gutter(s)
Days on Site: 65
Door Features: Storm Door(s)
Exterior: Brick, HardiPlank Type, Wood Frame
Fencing: Full, Privacy
Fireplace: Gas Log, Gas Starter
Flooring: Carpet, Hardwood, Laminate, Other, Tile, Wood Veneer
HOA Fee: 50/ Annually
HOA Y/N: Yes
Laundry: Electric Dryer Hookup
Lot: Mature Trees
Parcel#: 60960-73-05-23190
Parking: Attached, Garage, Shelves
Parking Notes: Attached, Garage, Shelves
Patio/Porch: Covered, Deck, Enclosed, Patio
Security: No Safety Shelter, Smoke Detector(s)
Sewer: Other
Utilities: Electricity Available, Natural Gas Available, Phone Available, Water Available
Water: Public
Window: Vinyl, Insulated Windows
Local Schools
High School: Bixby
Elementary School: West
School District: Bixby - Sch Dist
Listed By / Shown By
Listed By
Agency Name: McGraw, REALTORS
Shown By
Agent Name: Stephanie Tornberg
Agent Phone: (918) 906-8626
Agency Title: Solid Rock Realtors

Estimate Your Payment
Estimated Payment
$ 1,264.06 per month $890.00 Principal & Interest $257.42 Property Tax $116.64 Homeowner's InsuranceChange Payment Information

Privacy Policy / DMCA Notice / ADA Accessibility


This site is hosted, designed and copyright
© 1994 - 2026 by
Delta Media Group, Inc. -- Patent Pending --
12405 S 12th Street | MLS# 2612608
This single family home located at 12405 S 12th Street, Jenks, OK 74037 is currently listed for sale with an asking price of $399,900. This property was built in 1989 and has 3 bedrooms and 2 full and 1 partial baths with 3085 sq. ft. S 12th Street is located in the Skyline Estates subdivision within the Bixby - Sch Dist school district. Search Skyline Estates real estate on stephanie.solidrockrealtors.com today.