StephanieTornberg

BEDS3
BATHS2 full
SQUARE FEET1,609
MLS#2628927
STATUSActive
PROPERTY TYPEResidential - Single Family
SUBDIVISIONProvidence Hills
SCHOOLBixby - Sch Dist
Property Description
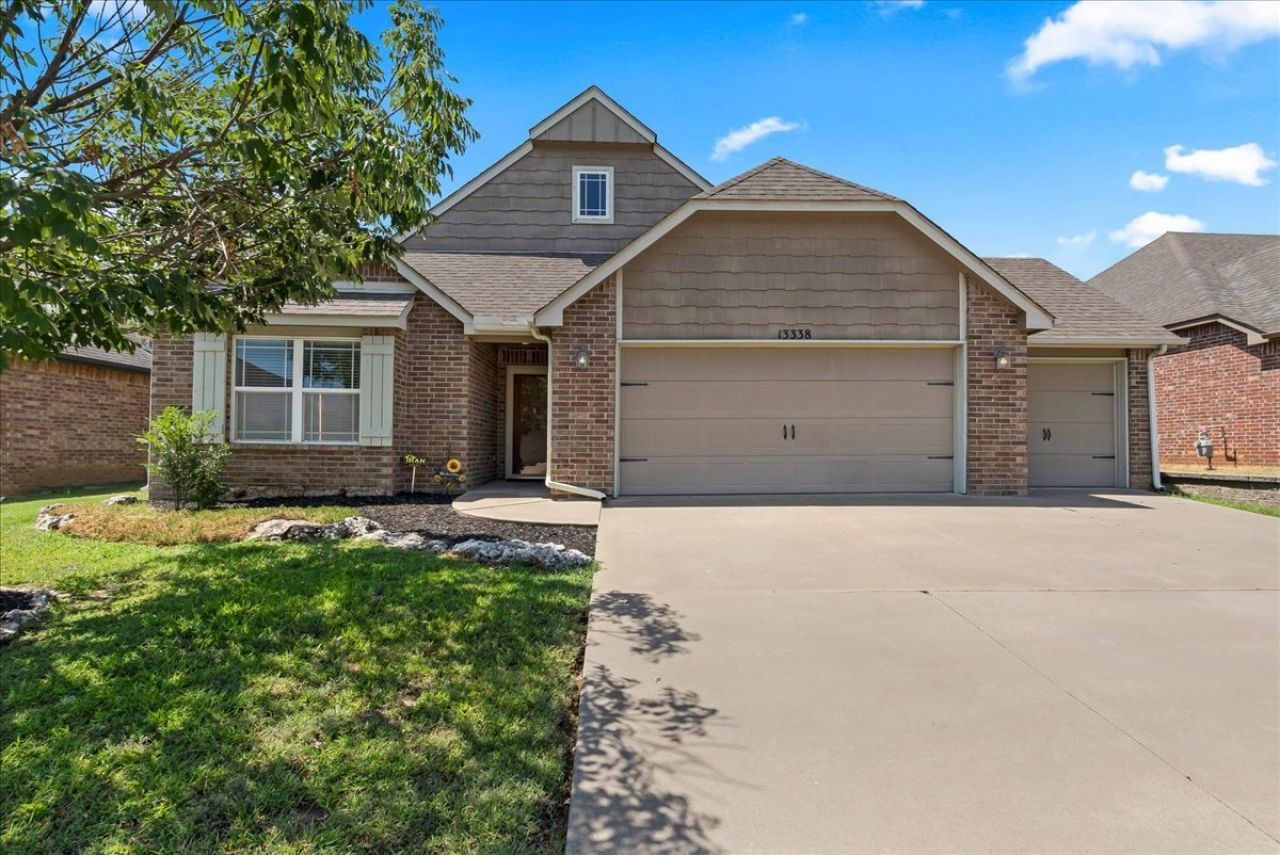
Welcome to this well-maintained 3-bedroom, 2-bath single-story home with a THREE CAR GARAGE in Providence Hills. The open living and kitchen areas feature vaulted ceilings, granite countertops, two convenient Lazy Susans, and smart lighting that can be controlled by app. The spacious primary suite includes an oversized bedroom, generous closet, and double-sink vanity, while additional bedrooms offer flexibility for guests, a home office, or hobbies. Recent improvements include a Trane HVAC system installed in 2021 with app-controlled thermostat and updated privacy fencing. Outside, enjoy an extended partially covered patio, fire pit, full-yard sprinkler system, rainwater barrel, and French drains that direct water from the backyard toward the street. Additional highlights include an in-ground storm shelter in the 3-car garage, built-in garage safe, surround sound in the living room, Ring video doorbell, and an installed security system with cameras and sensors. Providence Hills offers an impressive lineup of neighborhood amenities, including a pool, clubhouse/community center, two catch-and-release fishing ponds, two splash pads, two playgrounds, basketball court, sidewalks, and a lighted paved walking trail. Located in Bixby Public Schools and just minutes from Bixby West Elementary/Intermediate, this home combines everyday functionality with access to some of the neighborhood's best amenities. Schedule your showing today!
Property Features
Property Type: Residential - Single Family
Basement: None
Cooling: Central Air
Garage: 3 car attached
Heating: Central, Gas
Lot Size: 0.16 Acres
Roof Type: Asphalt, Fiberglass
Stories: 1.0
Taxes: $2,692
Year Built: 2007
Amenities
Attic
Granite Counters
High Ceilings
High Speed Internet
Cable TV
Vaulted Ceiling(s)
Wired for Data
Ceiling Fan(s)
Gas Oven Connection
Programmable Thermostat
Fire Pit
Rain Gutters
Satellite Dish
Feature Descriptions
Appliances: Built-In Range, Dishwasher, Disposal, Gas Water Heater, Microwave, Oven, Range
Association Amenities: Clubhouse, Other, Park, Pool, Trail(s)
Community Features: Gutter(s), Sidewalks
Door Features: Storm Door(s)
Exterior: Brick, HardiPlank Type, Wood Frame
Fencing: Privacy
Fireplace: Outside
Flooring: Carpet, Laminate, Tile
HOA Fee: 575/ Annually
HOA Y/N: Yes
Laundry: Washer Hookup, Electric Dryer Hookup
Lot: Mature Trees
Parcel#: 60486-73-08-08750
Parking: Attached, Garage, Shelves, Workshop in Garage
Parking Notes: Attached, Garage, Shelves, Workshop in Garage
Patio/Porch: Covered, Patio, Porch
Security: Safe Room Interior, Security System Owned, Smoke Detector(s)
Sewer: Public Sewer
Utilities: Electricity Available, Natural Gas Available, Water Available
Water: Public
Window: Vinyl
Local Schools
High School: Bixby
Elementary School: Central
School District: Bixby - Sch Dist
Listed By / Shown By
Listed By
Agency Name: McGraw, REALTORS
Shown By
Agent Name: Stephanie Tornberg
Agent Phone: (918) 906-8626
Agency Title: Solid Rock Realtors

Estimate Your Payment
Estimated Payment
$ 941.74 per month $634.29 Principal & Interest $224.33 Property Tax $83.13 Homeowner's InsuranceChange Payment Information

Privacy Policy / DMCA Notice / ADA Accessibility


This site is hosted, designed and copyright
© 1994 - 2026 by
Delta Media Group, Inc. -- Patent Pending --
13338 S 21st Street | MLS# 2628927
This single family home located at 13338 S 21st Street, Bixby, OK 74008 is currently listed for sale with an asking price of $285,000. This property was built in 2007 and has 3 bedrooms and 2 full baths with 1609 sq. ft. S 21st Street is located in the Providence Hills subdivision within the Bixby - Sch Dist school district. Search Providence Hills real estate on stephanie.solidrockrealtors.com today.