StephanieTornberg
BEDS4
BATHS2 full
SQUARE FEET2,236
MLS#2631002
STATUS(Bank Owned) - Active
PROPERTY TYPEResidential - Single Family
SUBDIVISIONCountry Aire Estates
SCHOOLSequoyah - Sch Dist
Property Description
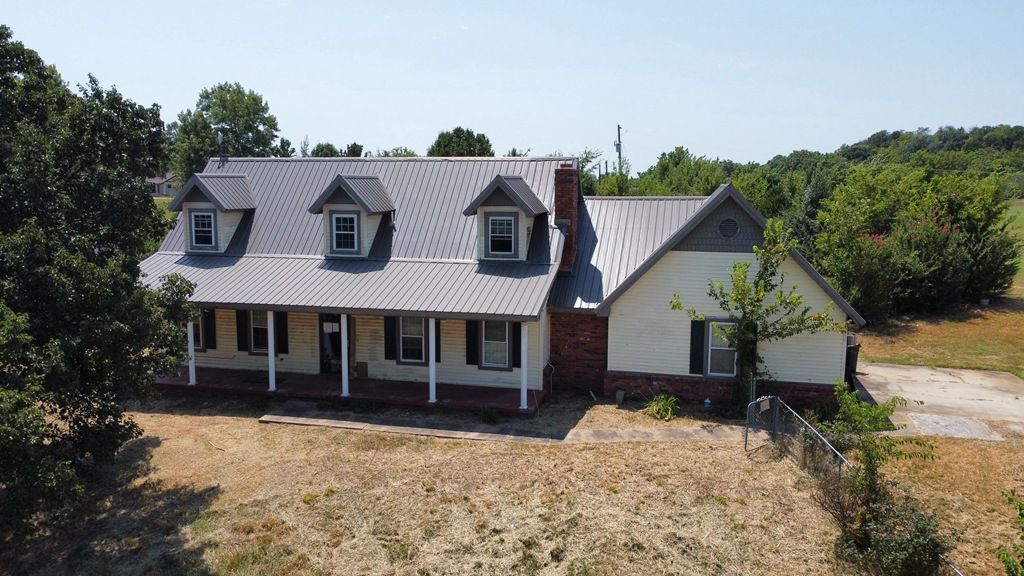
Enjoy the space and privacy of country living with this property located just outside of Claremore. Situated on approximately 2.5 acres at the end of a dead-end road, this home offers plenty of room and great potential. With some TLC and personal touches, it could really shine. The property also features a detached garage/shop, providing additional space for parking, storage, hobbies, or projects. Convenient highway access makes it easy to enjoy a rural setting while remaining within reach of Claremore and surrounding amenities. This property may qualify for Seller Financing (Vendee). If property was built prior to 1978, Lead Based Paint Potentially Exists.
Property Features
Property Type: Residential - Single Family
Cooling: Central Air
Fireplaces: 1
Garage: 2
Heating: Central, Electric
Lot Size: 2.54 Acres
Roof Type: Asphalt, Fiberglass
Stories: 2.0
Taxes: $2,000
Year Built: 1987
Amenities
Laminate Counters
None
None
Feature Descriptions
Appliances: Built-In Range, No Hot Water
Association Amenities: None
Exterior: Brick, Wood Frame
Fencing: None
Fireplace: Gas Log
Flooring: Laminate
HOA Y/N: No
Lot: Other
Parcel#: 660011038
Parking: Detached, Garage
Parking Notes: Detached, Garage
Patio/Porch: None
Security: No Safety Shelter
Sewer: Public Sewer
Utilities: None
Water: Public
Window: Vinyl
Local Schools
High School: Sequoyah
Elementary School: Sequoyah
School District: Sequoyah - Sch Dist
Listed By / Shown By
Listed By
Agency Name: HomeSmart Stellar Realty
Shown By
Agent Name: Stephanie Tornberg
Agent Phone: (918) 906-8626
Agency Title: Solid Rock Realtors

Estimate Your Payment
Estimated Payment
$ 767.03 per month $530.80 Principal & Interest $166.67 Property Tax $69.56 Homeowner's InsuranceChange Payment Information

Privacy Policy / DMCA Notice / ADA Accessibility


This site is hosted, designed and copyright
© 1994 - 2026 by
Delta Media Group, Inc. -- Patent Pending --
19184 E Summer Lane | MLS# 2631002
This single family home located at 19184 E Summer Lane, Claremore, OK 74019 is currently listed for sale with an asking price of $238,500. This property was built in 1987 and has 4 bedrooms and 2 full baths with 2236 sq. ft. E Summer Lane is located in the Country Aire Estates subdivision within the Sequoyah - Sch Dist school district. Search Country Aire Estates real estate on stephanie.solidrockrealtors.com today.