StephanieTornberg

BEDS3
BATHS1 full
SQUARE FEET992
MLS#2630865
STATUSActive
PROPERTY TYPEResidential - Single Family
SUBDIVISIONTulsa Co Unplatted
SCHOOLTulsa - Sch Dist
Property Description
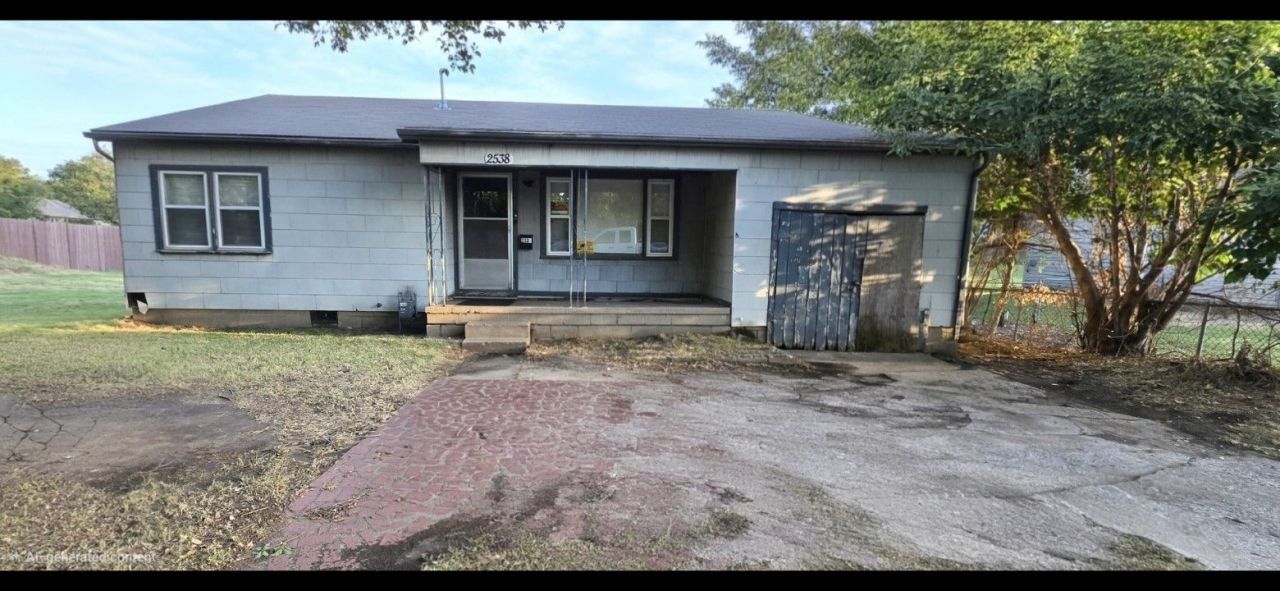
Unique investment opportunity priced at just $99,000! Conveniently located near downtown Tulsa, this home offers numerous updates including newer windows, HVAC system, hot water heater, remodeled bathroom, original hardwood floors, and newer vinyl flooring. Situated on an oversized lot, the property offers plenty of possibilities for an owner-occupant, rental, or investor. Its location next to QuikTrip may also offer potential for future commercial or redevelopment opportunities, subject to zoning and buyer verification. Whether you're looking for an affordable home, investment property, or a property with long-term upside, this one is worth a look. Priced to sell!
Property Features
Property Type: Residential - Single Family
Basement: Crawl Space
Cooling: Central Air
Garage: 1 car attached
Heating: Central, Gas
Home Style: Bungalow
Lot Size: 0.39 Acres
Roof Type: Asphalt, Fiberglass
Stories: 1.0
Taxes: $686
Year Built: 1940
Amenities
Laminate Counters
None
None
Feature Descriptions
Appliances: Gas Water Heater
Days on Site: 1
Exterior: Masonite, Wood Frame
Fencing: Chain Link
Flooring: Vinyl, Wood
HOA Y/N: No
Lot: Mature Trees
Parcel#: 99203-92-03-16150
Parking: Attached, Garage
Parking Notes: Attached, Garage
Patio/Porch: Porch
Security: No Safety Shelter
Sewer: Public Sewer
Utilities: Electricity Available, Natural Gas Available
Water: Public
Window: Vinyl
Local Schools
High School: Central
Elementary School: Wayman Tisdale Fine Arts Academy (Former
School District: Tulsa - Sch Dist
Listed By / Shown By
Listed By
Agency Name: Dillingham REALTORS
Shown By
Agent Name: Stephanie Tornberg
Agent Phone: (918) 906-8626
Agency Title: Solid Rock Realtors

Estimate Your Payment
Estimated Payment
$ 308.64 per month $222.33 Principal & Interest $57.17 Property Tax $29.14 Homeowner's InsuranceChange Payment Information

Privacy Policy / DMCA Notice / ADA Accessibility


This site is hosted, designed and copyright
© 1994 - 2026 by
Delta Media Group, Inc. -- Patent Pending --
2538 W Cameron Street | MLS# 2630865
This single family home located at 2538 W Cameron Street, Tulsa, OK 74127 is currently listed for sale with an asking price of $99,900. This property was built in 1940 and has 3 bedrooms and 1 full baths with 992 sq. ft. W Cameron Street is located in the Tulsa Co Unplatted subdivision within the Tulsa - Sch Dist school district. Search Tulsa Co Unplatted real estate on stephanie.solidrockrealtors.com today.