StephanieTornberg

BEDS3
BATHS2 full
SQUARE FEET1,796
MLS#2640552
STATUSActive
PROPERTY TYPEResidential -
SUBDIVISIONForest Park Sub Add
SCHOOLMidway - Sch Dist
Property Description
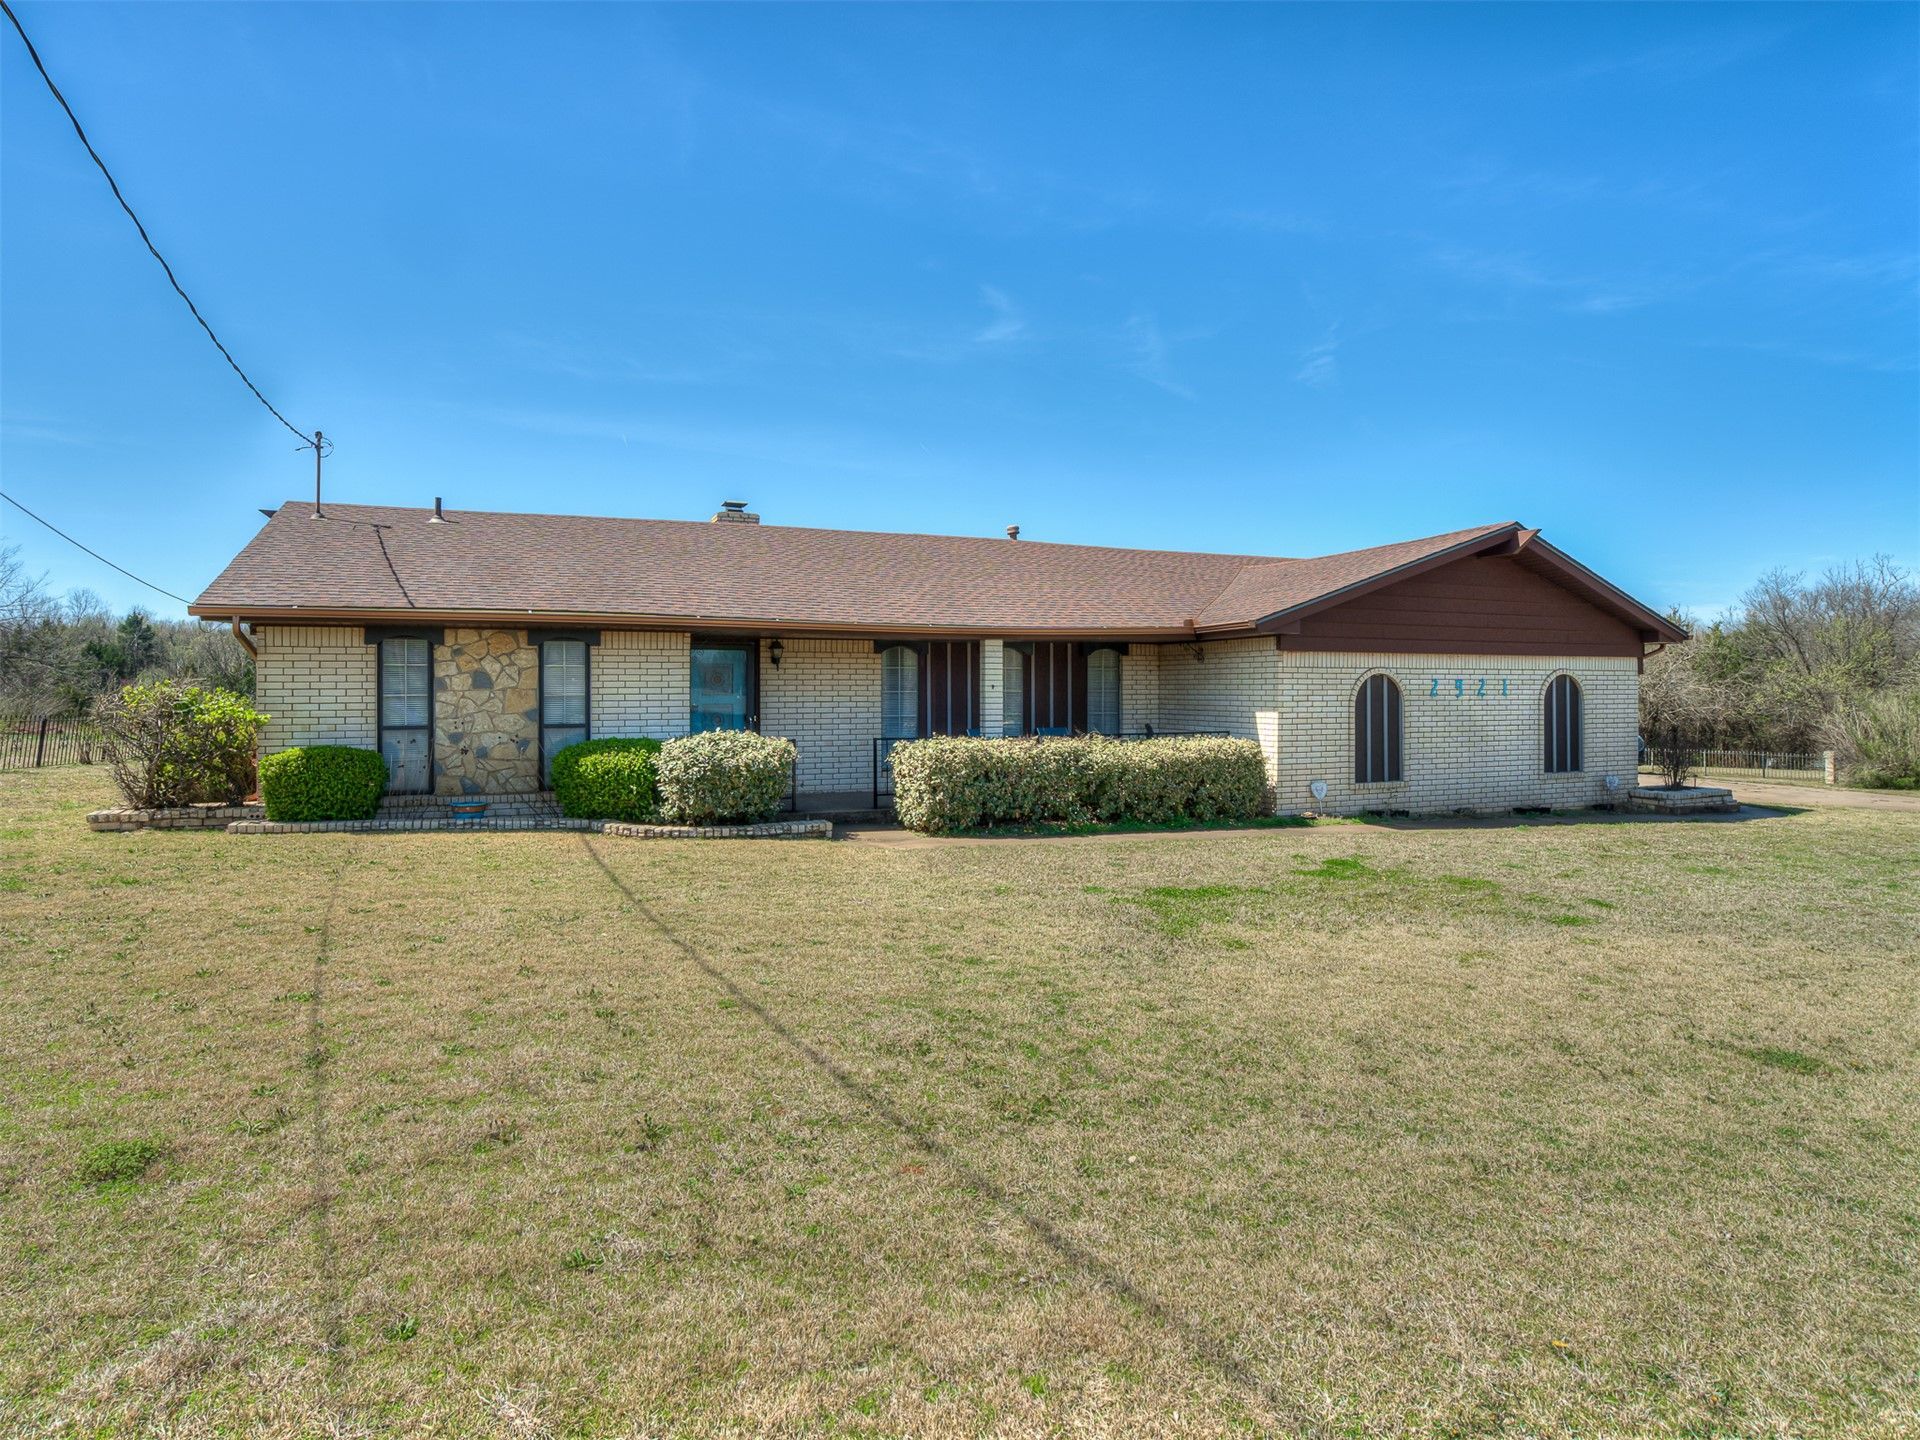
Welcome to Forest Park! This serene ranch style home offers you an abundance of solitude as well as room to roam, and spread out! It offers lots of privacy as well as peace of mind. Whatever you can dream up can be applied here: swimming pool, mini golf course, play house, volleyball, basketball, etc... Only limits are your imagination. Once inside, this home doesn't fail to impress. You'll enjoy granite countertops in the kitchen, along with stainless steel appliances, and LVP flooring. Bathrooms are updated with new fixtures, and tile flooring. Don't hesitate to view this beautiful home!
Property Features
Property Type: Residential -
Cooling: Central Air
Fireplaces: 1
Garage: 2 car attached
Heating: Gas, Other
Home Style: Ranch
Lot Size: 1.00 Acres
Roof Type: Other
Stories: 1.0
Taxes: $2,437
Year Built: 1971
Amenities
Granite Counters
Vaulted Ceiling(s)
Concrete Driveway
None
Feature Descriptions
Appliances: Built-In Range, Double Oven, Dishwasher, Microwave, Other, Oven, Range
Exterior: Brick, Other
Fencing: Other
Fireplace: Wood Burning
Flooring: Carpet, Tile, Vinyl, Wood
HOA Y/N: No
Lot: Other
Parcel#: 199571585
Parking: Attached, Garage
Parking Notes: Attached, Garage
Patio/Porch: Covered, Patio, Porch
Security: No Safety Shelter
Sewer: Septic Tank
Utilities: Cable Available, Electricity Available
Water: Private, Well
Window: Other
Local Schools
High School: Midway
Middle School: Midway
Elementary School: Midway
School District: Midway - Sch Dist
Listed By / Shown By
Listed By
Agency Name: ListWithFreedom.com
Shown By
Agent Name: Stephanie Tornberg
Agent Phone: (918) 906-8626
Agency Title: Solid Rock Realtors

Estimate Your Payment
Estimated Payment
$ 920.49 per month $634.29 Principal & Interest $203.08 Property Tax $83.13 Homeowner's InsuranceChange Payment Information

Privacy Policy / DMCA Notice / ADA Accessibility


This site is hosted, designed and copyright
© 1994 - 2026 by
Delta Media Group, Inc. -- Patent Pending --
2921 NE Orlie Drive | MLS# 2640552
This home located at 2921 NE Orlie Drive, Oklahoma City, OK 73121 is currently listed for sale with an asking price of $285,000. This property was built in 1971 and has 3 bedrooms and 2 full baths with 1796 sq. ft. NE Orlie Drive is located in the Forest Park Sub Add subdivision within the Midway - Sch Dist school district. Search Forest Park Sub Add real estate on stephanie.solidrockrealtors.com today.