StephanieTornberg

BEDS4
BATHS2 full 1 partial
SQUARE FEET2,708
MLS#2630862
STATUSActive
PROPERTY TYPEResidential - Single Family
SUBDIVISIONThe Lucille Johnson
SCHOOLMuskogee - Sch Dist
Property Description
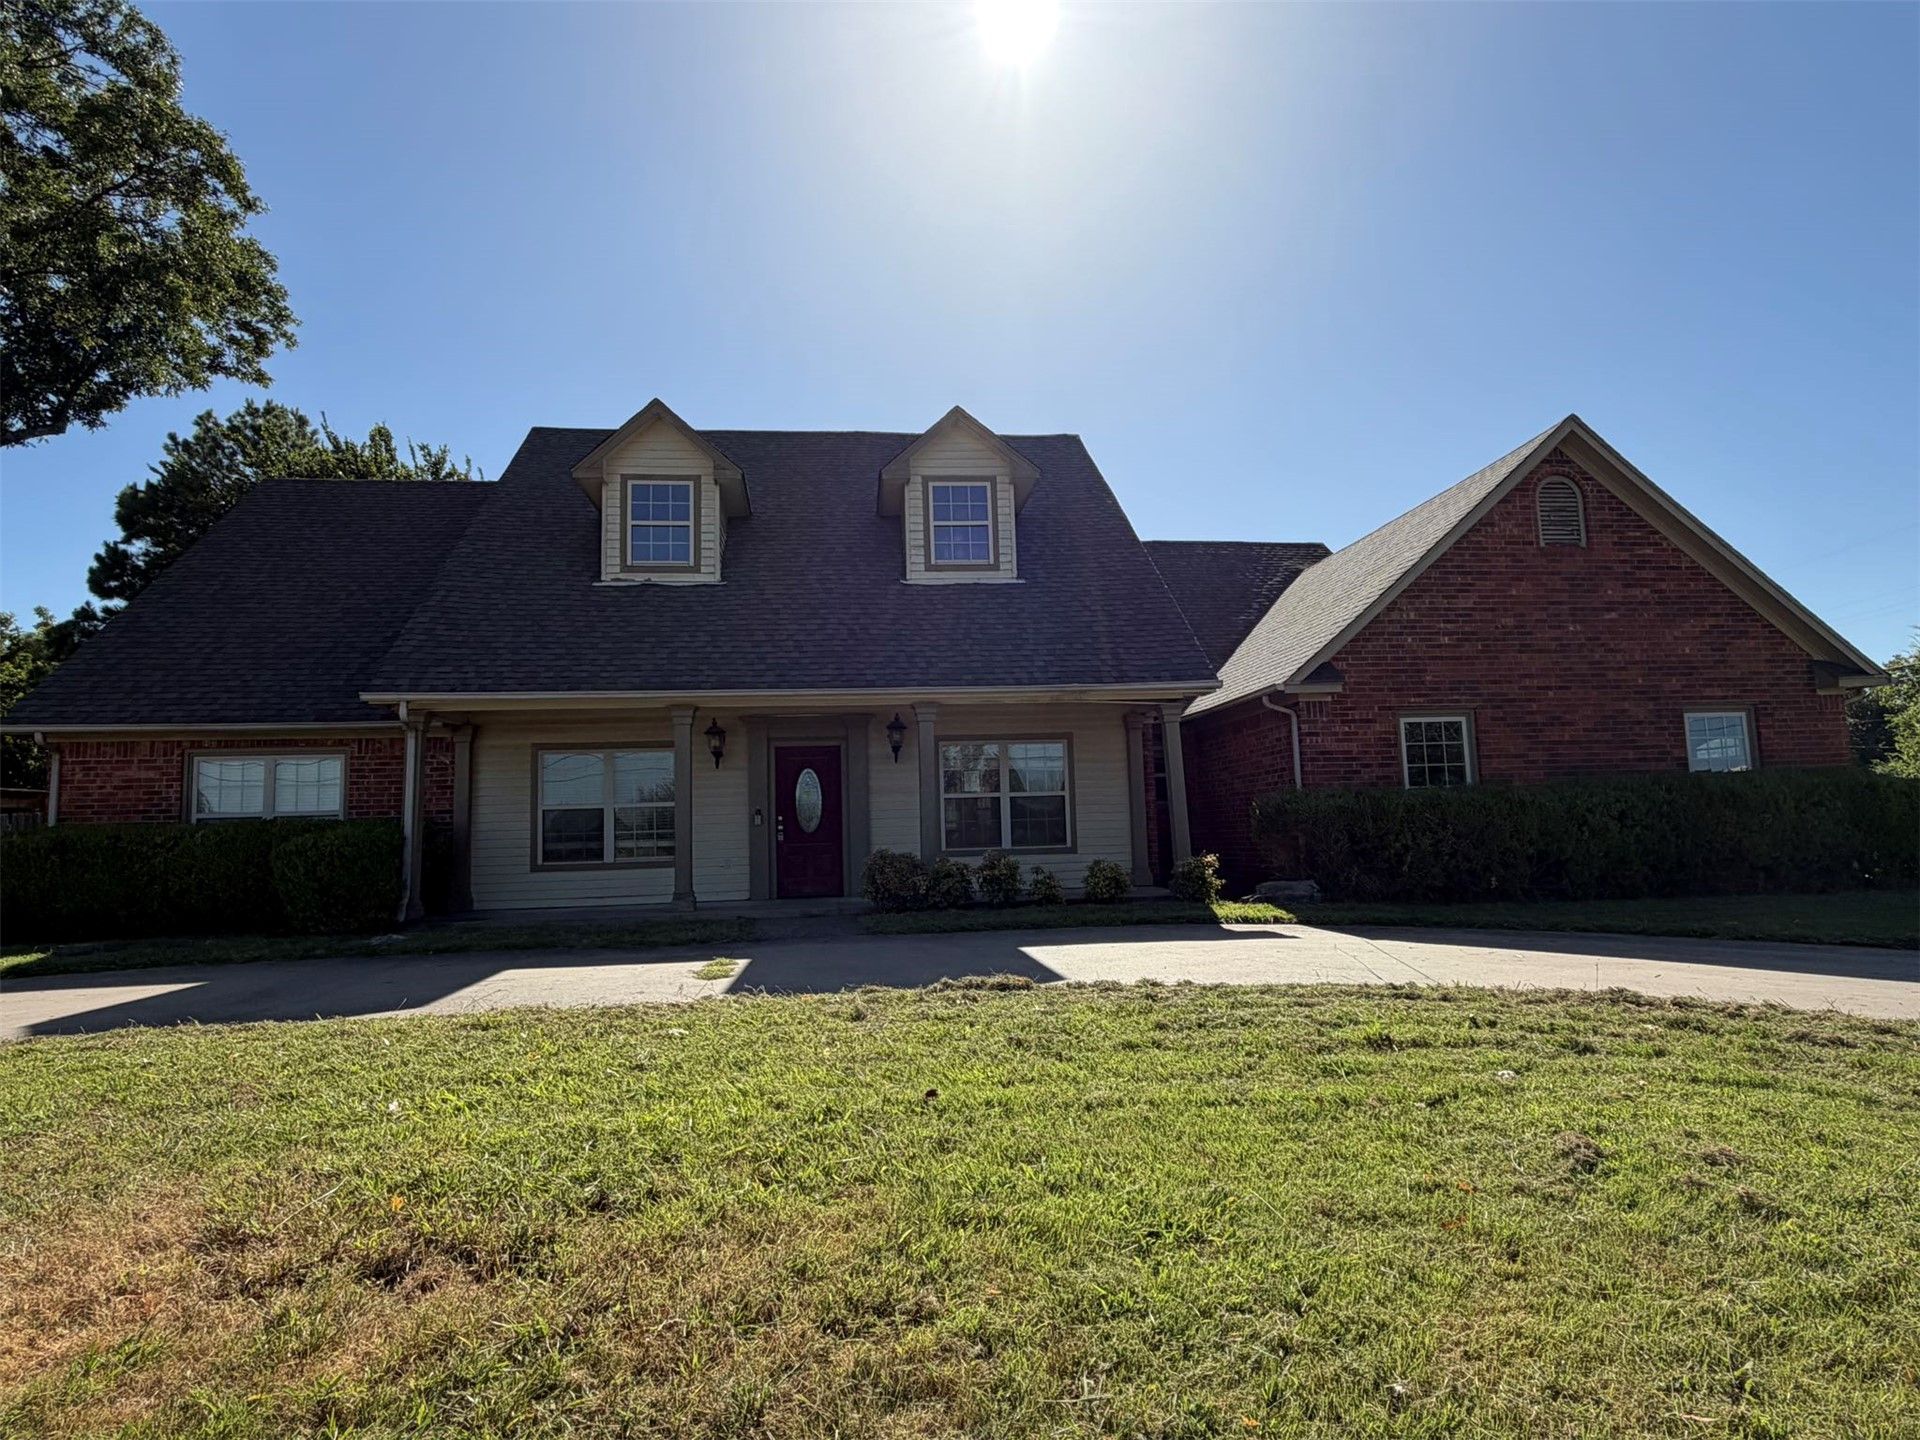
Set on a prime corner lot, this stunning one-story home features 4 bedrooms, 2 full baths, and 1 half bath. Enjoy two generous living areas, a chef-inspired center island kitchen, and a sophisticated formal dining room. The side-entry garage paired with a circular drive elevates the home's curb appeal and functionality. With its seamless single-level layout, this property blends style, comfort, and convenience. Property being sold as-is but just needs refreshing!
Property Features
Property Type: Residential - Single Family
Cooling: Central Air
Fireplaces: 1
Garage: 2 car attached
Heating: Central, Gas
Lot Size: 0.51 Acres
Roof Type: Asphalt, Fiberglass
Stories: 1.0
Taxes: $2,261
Year Built: 2005
Amenities
Granite Counters
High Speed Internet
Wired for Data
Ceiling Fan(s)
Concrete Driveway
Rain Gutters
Feature Descriptions
Appliances: Dishwasher, Gas Water Heater
Community Features: Gutter(s)
Days on Site: 1
Exterior: Brick, Wood Frame
Fencing: Privacy
Fireplace: Wood Burning
Flooring: Carpet, Hardwood, Tile
HOA Y/N: No
Lot: Corner Lot
Parcel#: 510050441
Parking: Attached, Garage, Garage Faces Side, Circular Driveway
Parking Notes: Attached, Garage, Garage Faces Side, Circular Drivewa
Patio/Porch: Covered, Patio
Security: No Safety Shelter
Sewer: Lagoon
Utilities: Electricity Available, Natural Gas Available, Water Available
Water: Public
Window: Vinyl, Insulated Windows
Local Schools
High School: Muskogee
Elementary School: Pershing
School District: Muskogee - Sch Dist
Listed By / Shown By
Listed By
Agency Name: Mullins Team Realty Group
Shown By
Agent Name: Stephanie Tornberg
Agent Phone: (918) 906-8626
Agency Title: Solid Rock Realtors

Estimate Your Payment
Estimated Payment
$ 918.16 per month $645.19 Principal & Interest $188.42 Property Tax $84.55 Homeowner's InsuranceChange Payment Information

Privacy Policy / DMCA Notice / ADA Accessibility


This site is hosted, designed and copyright
© 1994 - 2026 by
Delta Media Group, Inc. -- Patent Pending --
500 54th Street | MLS# 2630862
This single family home located at 500 54th Street, Muskogee, OK 74401 is currently listed for sale with an asking price of $289,900. This property was built in 2005 and has 4 bedrooms and 2 full and 1 partial baths with 2708 sq. ft. 54th Street is located in the The Lucille Johnson subdivision within the Muskogee - Sch Dist school district. Search The Lucille Johnson real estate on stephanie.solidrockrealtors.com today.