StephanieTornberg

BEDS4
BATHS2 full
SQUARE FEET2,053
MLS#2640791
STATUSActive
PROPERTY TYPEResidential -
SUBDIVISIONDeer Creek
SCHOOLSkiatook - Sch Dist
Property Description
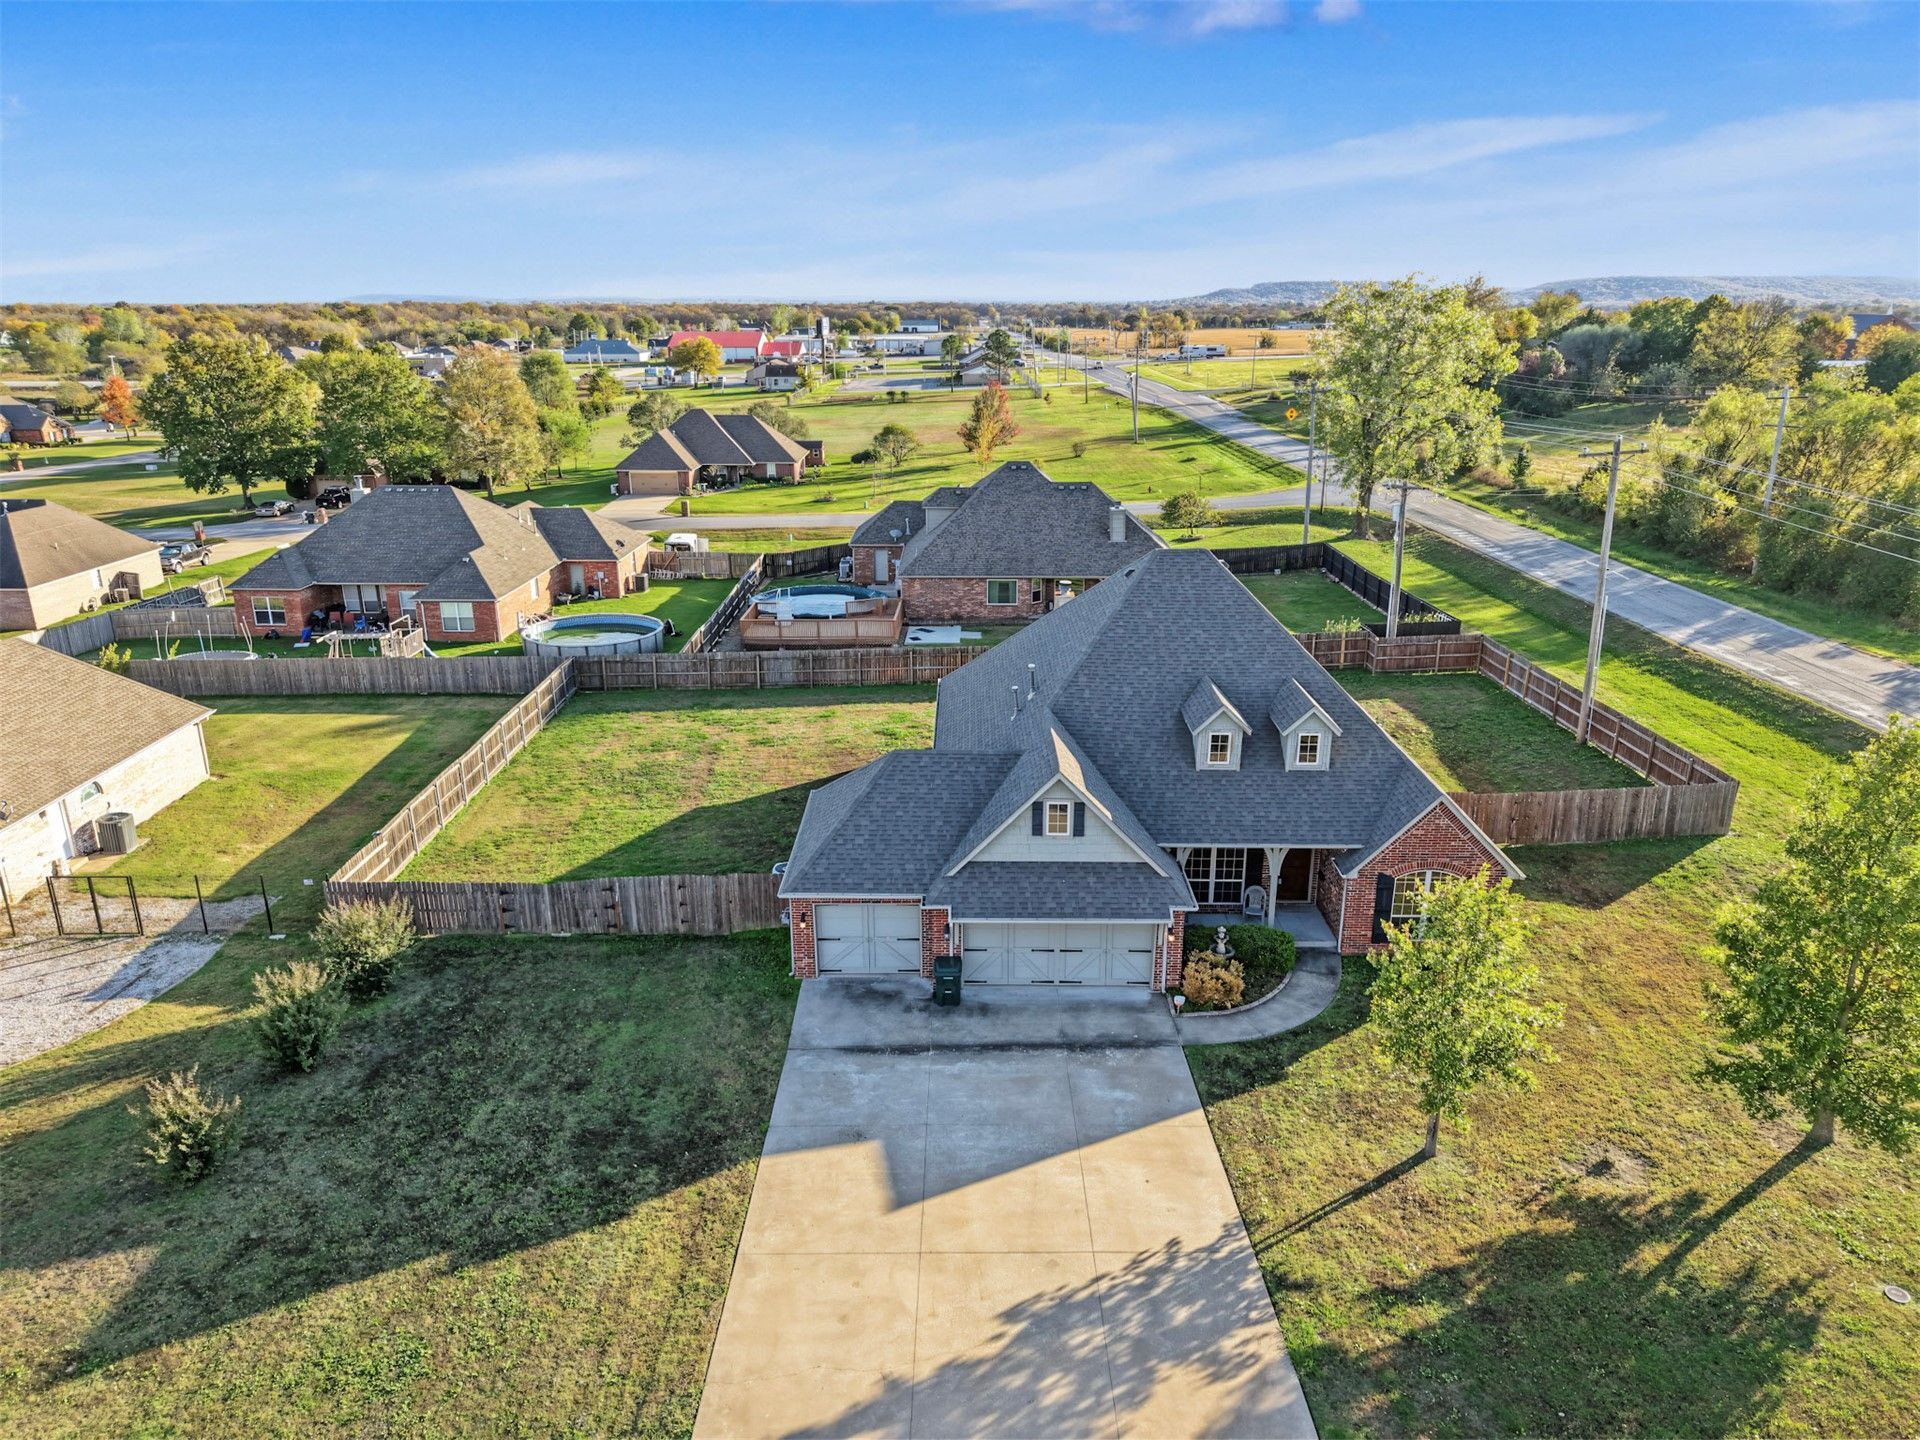
Built by Diamond Homes, this 4 bedroom 2 bath home sits on a spacious corner lot in Skiatook's Deer Creek subdivision. The split floor plan offers generously sized bedrooms and plenty of storage throughout. The large living room features a beautiful brick fireplace, while the kitchen has granite countertops, plenty of cabinets, an island, a breakfast bar for extra seating, and a pantry. The spacious primary suite with large walk in closet includes a private bath with a jetted tub, separate shower, and double sinks. One of the additional bedrooms would also make a great home office. You'll appreciate the extra storage with roomy bedroom closets, three linen closets, and a coat closet. Outside, there's a covered back patio, an additional open patio in the side yard, a fully privacy-fenced backyard, and a three-car garage. The roof is approximately three years old. This solid home could use some fresh interior paint and new carpeting and is being sold as-is.
Property Features
Property Type: Residential -
Cooling: Central Air
Fireplaces: 1
Garage: 3 car attached
Heating: Central, Gas
Home Style: Craftsman
Lot Size: 0.48 Acres
Roof Type: Asphalt, Fiberglass
Stories: 1.0
Taxes: $2,624
Year Built: 2006
Amenities
Granite Counters
High Ceilings
High Speed Internet
Other
Cable TV
Ceiling Fan(s)
Electric Range Connection
Rain Gutters
Feature Descriptions
Appliances: Dishwasher, Gas Water Heater, Microwave, Oven, Range, Refrigerator, Stove
Body of Water: Skiatook Lake
Community Features: Gutter(s), Marina, Sidewalks
Exterior: Brick, Wood Frame
Fencing: Privacy
Fireplace: Gas Starter
Flooring: Carpet, Tile, Wood
HOA Y/N: No
Laundry: Electric Dryer Hookup
Lot: Corner Lot, Mature Trees
Parcel#: 570059160
Parking: Attached, Garage
Parking Notes: Attached, Garage
Patio/Porch: Covered, Patio, Porch
Security: No Safety Shelter, Smoke Detector(s)
Sewer: Public Sewer
Utilities: Cable Available, Electricity Available, Fiber Optic Available, Natural Gas Available, High Speed Internet Available, Phone Available, Satellite Internet Available, Water Available
Water: Rural
Water Features: Beach Access
Window: Vinyl, Insulated Windows
Local Schools
High School: Skiatook
Middle School: Skiatook
Elementary School: Skiatook
School District: Skiatook - Sch Dist
Listed By / Shown By
Listed By
Agency Name: Coldwell Banker Select
Shown By
Agent Name: Stephanie Tornberg
Agent Phone: (918) 906-8626
Agency Title: Solid Rock Realtors

Estimate Your Payment
Estimated Payment
$ 999.01 per month $689.93 Principal & Interest $218.67 Property Tax $90.42 Homeowner's InsuranceChange Payment Information

Privacy Policy / DMCA Notice / ADA Accessibility


This site is hosted, designed and copyright
© 1994 - 2026 by
Delta Media Group, Inc. -- Patent Pending --
5901 W Cherokee Road | MLS# 2640791
This home located at 5901 W Cherokee Road , Skiatook, OK 74070 is currently listed for sale with an asking price of $310,000. This property was built in 2006 and has 4 bedrooms and 2 full baths with 2053 sq. ft. W Cherokee Road is located in the Deer Creek subdivision within the Skiatook - Sch Dist school district. Search Deer Creek real estate on stephanie.solidrockrealtors.com today.