StephanieTornberg

BEDS4
BATHS2 full 1 partial
SQUARE FEET2,813
MLS#2637846
STATUSActive
PROPERTY TYPERental - Single Family
SUBDIVISIONChimney Hills Estates
SCHOOLUnion - Sch Dist
Property Description
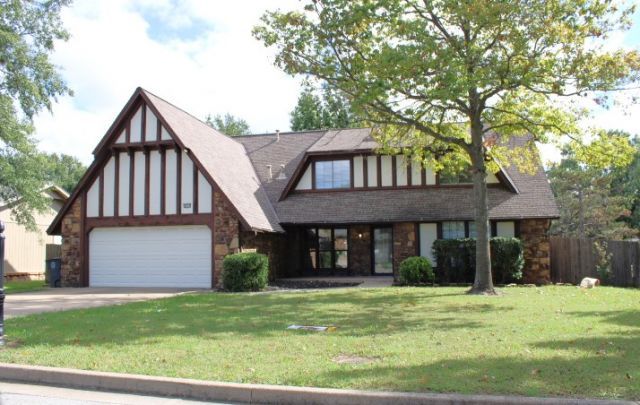
A Surprise Package wrapped up in gorgeous Chimney Hills - Union Schools with Darnaby Elementary. Completely refurbished this home has four KING SIZE bedrooms with two of them on the first floor. Not to be outdone by sleeping arrangements the livings areas will astound you. THREE oversized living areas which include a beautiful wood paneled den, a fantastic upstairs game room with built-in desk and walk-in game closet and a wonderful conversation room to sit and read or simply enjoy your company. When your getting ready for the holidays use all of your two dining areas - breakfast room with bay window looking out over the spacious private back yard and patio or the large more formal dining room. To top all of this off we have all new flooring, paint, kitchen countertops and almost new appliances and central heat and air. Ready for your family for the holidays for only $2,295 a month.
Property Features
Property Type: Rental - Single Family
Basement: None
Cooling: 2 Units
Fireplaces: 1
Garage: 2 car attached
Heating: Electric, Gas, Multiple Heating Units
Home Style: Ranch
Lot Size: 0.27 Acres
Stories: 2.0
Year Built: 1981
Amenities
Attic
Wet Bar
High Speed Internet
Quartz Counters
Stone Counters
Cable TV
Vaulted Ceiling(s)
Wired for Data
Electric Oven Connection
Electric Range Connection
Other
Rain Gutters
Feature Descriptions
Appliances: Dishwasher, Disposal, Gas Water Heater, Microwave, Oven, Range, Trash Compactor
Community Features: Gutter(s)
Days on Site: 28
Fencing: Privacy
Flooring: Carpet, Laminate, Tile
Laundry: Washer Hookup, Electric Dryer Hookup, Gas Dryer Hookup
Lot: Mature Trees, Other
Parcel#: 75302-83-14-52240
Parking: Attached, Garage
Parking Notes: Attached, Garage
Pets Allowed: No
Security: No Safety Shelter, Smoke Detector(s)
Sewer: Public Sewer
Utilities: Electricity Available, Natural Gas Available, High Speed Internet Available, Satellite Internet Available
Water: Public
Local Schools
High School: Union
Elementary School: Darnaby
School District: Union - Sch Dist
Listed By / Shown By
Listed By
Agency Name: Vicki Berg Property Manager
Shown By
Agent Name: Stephanie Tornberg
Agent Phone: (918) 906-8626
Agency Title: Solid Rock Realtors


Privacy Policy / DMCA Notice / ADA Accessibility


This site is hosted, designed and copyright
© 1994 - 2026 by
Delta Media Group, Inc. -- Patent Pending --
8813 S 71st East Avenue E | MLS# 2637846
This property located at 8813 S 71st East Avenue E, Tulsa, OK 74133 is currently listed for rent with an asking price of $2,295 / Monthly. S 71st East Avenue E is located within the Union - Sch Dist school district. Search Tulsa real estate on stephanie.solidrockrealtors.com today.